

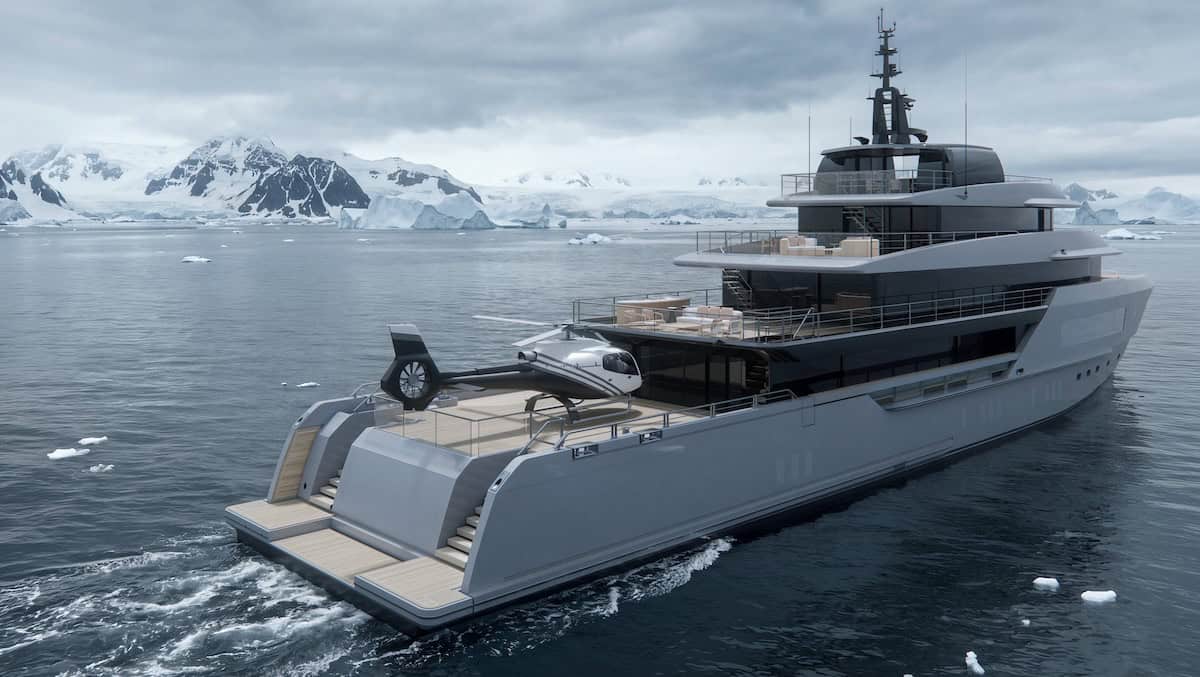
Sanlorenzo has presented the 1150 Explorer, a 60-metre superyacht that will become the flagship of its Explorer line.
The first unit is in advanced construction at the shipyard’s La Spezia facilities, has been allocated to an owner and is scheduled to launch in early 2027.
The yacht builds on the 460EXP and 500EXP, with exterior design by Zuccon International Project and interiors developed by Sanlorenzo’s Style Department.
Its steel hull, aluminium superstructure and six-deck configuration are intended to support extended cruising beyond conventional yachting destinations.
Sanlorenzo lists a range of 4,000 nautical miles at 11 knots, accommodation for up to 12 guests and 16 crew, and infrastructure for prolonged stays aboard including storage, water-making systems and service areas.
Freedom and self-discovery
“1150 Explorer is more than a yacht designed to reach remote destinations: it is a vessel of freedom and self-discovery,” explained Tommaso Vincenzi, Sanlorenzo chief executive.
Bernardo Zuccon of Zuccon International Project added: “We did not pursue form for its own sake; rather, the project conveys a sense of protection and essentiality, almost that of a refuge.”
A 140-square-metre beach lounge on the lower deck opens on three sides through fold-down terraces and a transom door.
A hydraulic staircase provides water access, while a crane can launch tenders weighing up to 7.5 tonnes. Wellness facilities include a gym, hammam and massage room.
The first unit’s guest layout allows adjoining cabins to connect, creating two suites of approximately 45 square metres.
Main deck
On the main deck, a glass-bottom swimming pool sits above the beach lounge, alongside an aft cockpit and glazed saloon.
A formal dining room seats up to 14, while an office can convert into an additional cabin.
The bridge deck includes the wheelhouse, captain’s cabin, an additional VIP suite and a forward touch-and-go helipad. The first owner has specified a cinema room in place of the sky lounge.
A principal feature of the first yacht is a 300-square-metre duplex private apartment spanning the Owner’s Deck and Sun Deck.
It includes a lounge, dressing room, bathroom and full-beam suite with panoramic views. An internal staircase connects to the owner’s upper outdoor area, which includes dining and lounge spaces and a swimming pool.
The interiors were developed with the owner, continuing a design relationship established through his previous yacht.