
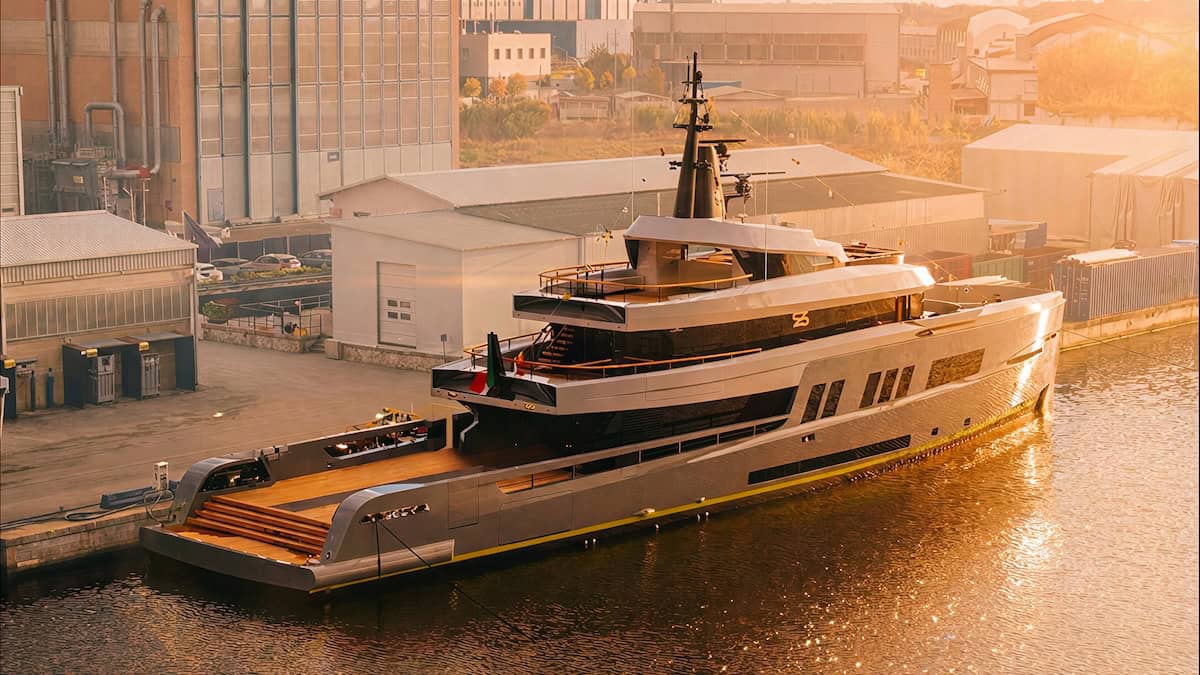
Rossinavi has launched M/Y Seazens, a 47-metre adventure yacht with a steel hull and aluminium superstructure, previously known as Project Berserk 47.
The Italian shipyard designed and built the yacht, providing the exterior design, while Touch Studio developed the interiors.
Below 500GT, Seazens combines long-range cruising capability with spaces configured for large tenders, water toys and equipment.
The Italian Yacht Group acted as the owner’s representative throughout the project, coordinating communication between the owner and shipyard from the earliest stages of development through construction.
“With the launch of M/Y Seazens, we are bringing a vision to life: a yacht designed to bring together tenders, water toys and equipment, offering endless possibilities for enjoying the sea,” said Federico Rossi, Rossinavi chief operating officer.
Cockpit accommodation
The main-deck cockpit accommodates two tenders measuring 37ft and 21ft. A concealed crane has an 8.6-metre boom and lifts up to 5.5 tonnes, retracting beneath a flush teak hatch after launch and recovery operations.
Once the tenders are deployed, furniture stored on the lower deck can be brought up through another flush hatch, converting the cockpit into an outdoor lounge.
Additional forward-deck storage accommodates two jet skis and a rescue boat. A dedicated lower-deck area houses water toys and equipment, separating their storage from the yacht’s guest and leisure spaces.
Accommodation is provided for up to 11 guests in five cabins, including a full-beam owner’s suite on the main deck.
Two lower-deck guest cabins can operate separately or combine into a full-beam VIP suite with a private lounge. The lower deck also contains an indoor beach club with a gym, sauna and shower.
Exterior
“She is our first adventure yacht, conceived to experience the sea in all its different ways,” Rossi added.
The yacht’s exterior features a high, near-vertical bow, a grey hull and a lighter superstructure, with horizontal lines and extensive glazing.
On the upper deck, an outdoor sky lounge connects with a panoramic interior lounge through sliding doors aft and to port.
The sundeck includes an aft lounge, alfresco dining protected by sliding wind panels, and a bar with a food lift.
A concealed crew staircase links the main, upper and sun decks to support service and discreet circulation. A forward pool and sunbathing area complete the outdoor facilities.